← Experiments

Ω  ·  An asado + smoke station in one cabinet

omegaClass

One cabinet. Every fire.

A wide, sealed stainless cabinet that opens into a full outdoor fire station — a prep + sink counter, a brasero-fed Argentine parrilla and a vertical rack smoker, under two lift-up roofs. Laid out so an asador and a pitmaster can both cook at once.

The idea

Closed, it’s furniture.
Open, it’s a fire station.

Serious outdoor cooks buy one fire, then build a kitchen around it — counters, a sink, shelter — and it never packs away. omegaClass puts the whole station in one stainless cabinet that locks shut, weatherproof, when you’re done.

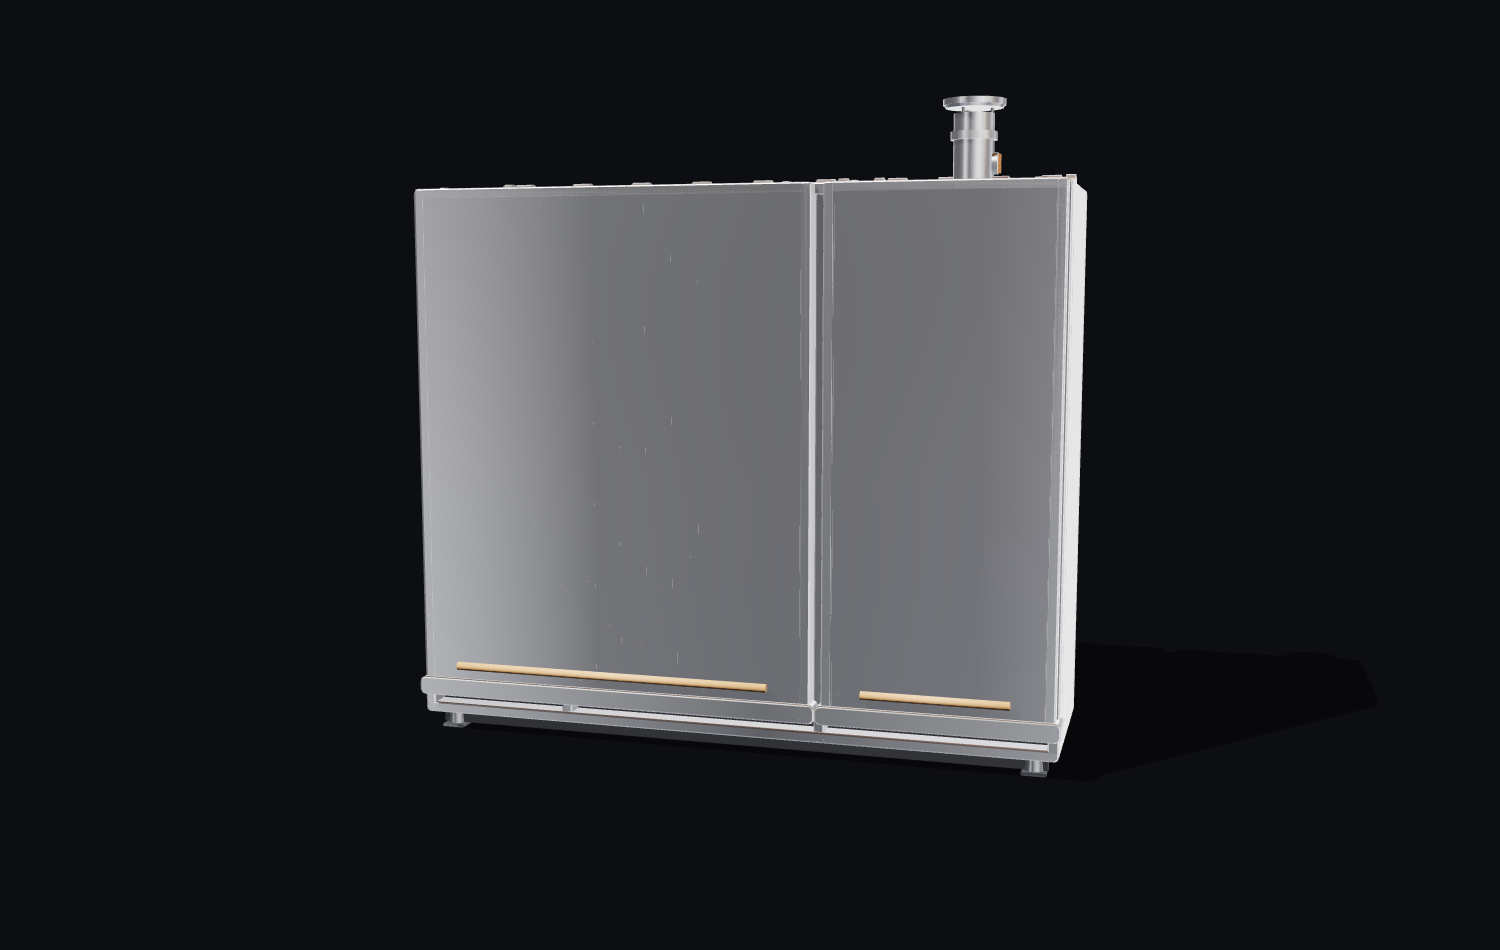
omegaClass closed: one sealed stainless cabinet with a flue on top, on leveling feet
Closed A sealed, lockable stainless monolith on leveling feet. Every fire, sink and drawer is inside.
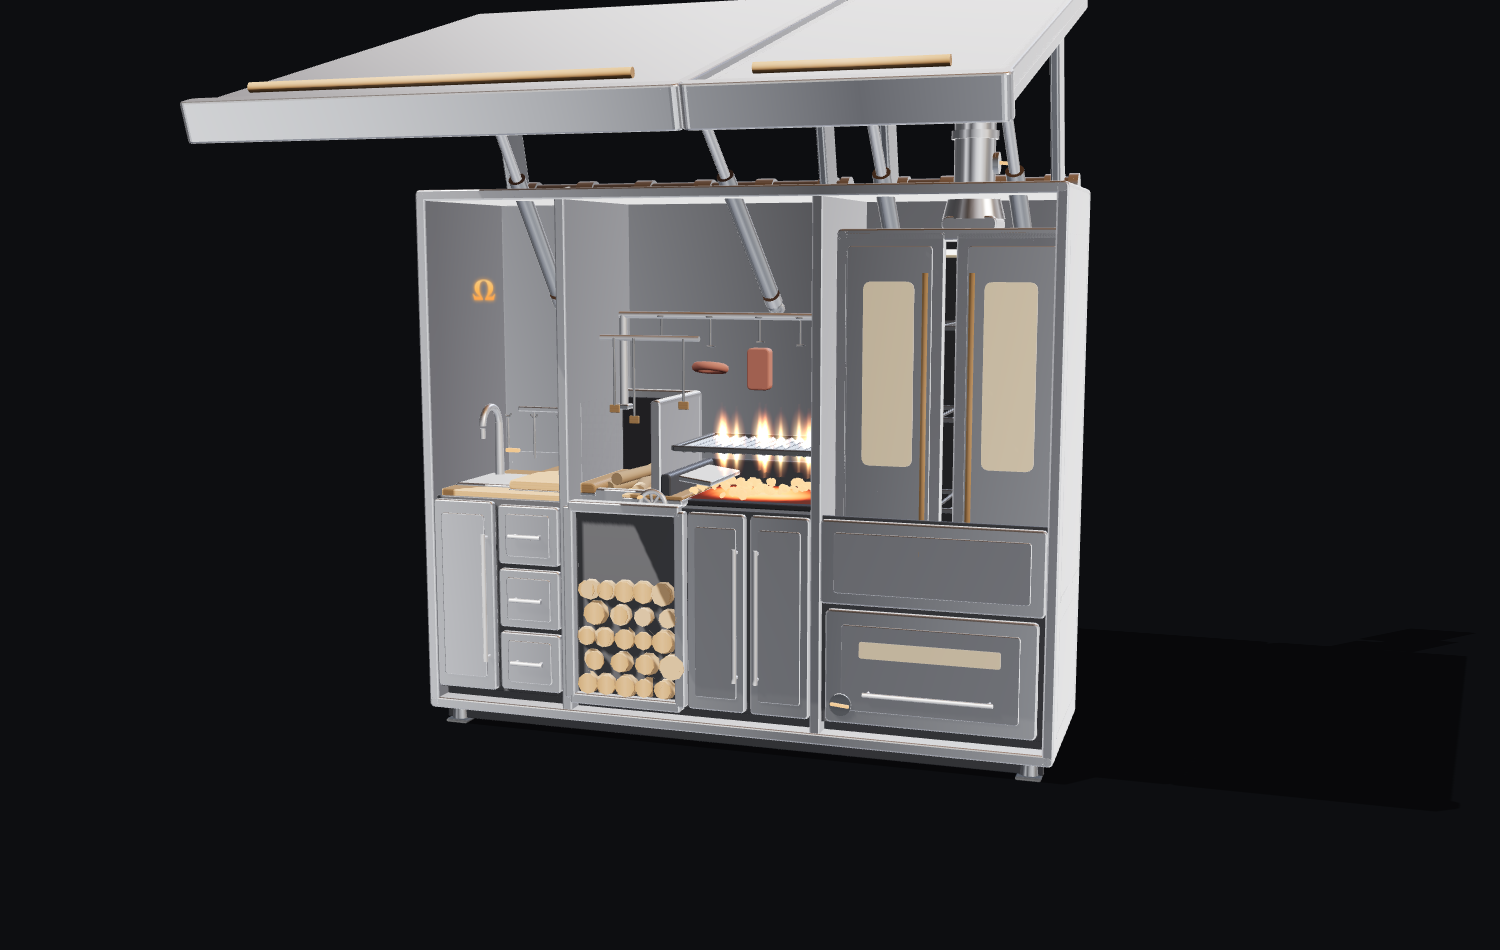
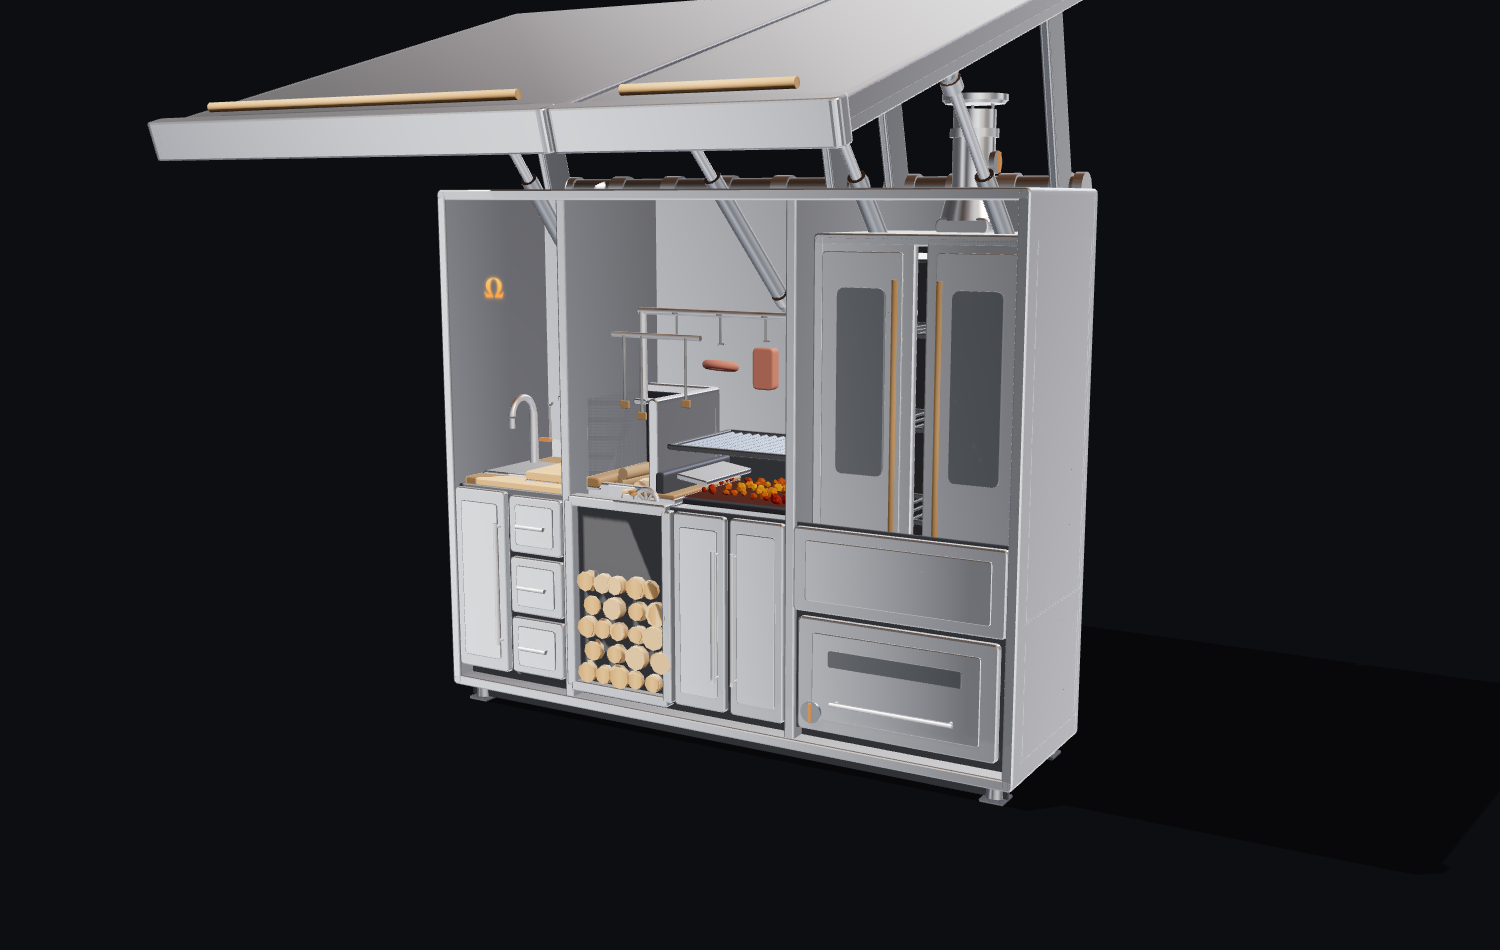
omegaClass open: both roofs raised over prep and sink, brasero and parrilla, and the vertical smoker
Open Two roofs rise overhead and three working zones appear at a ~92 cm counter.
Width
240cm
Depth
68cm
Height, closed
205cm
Counter
~92cm
Roof edge, open
~230cm
Mass
~300kg

Three zones · two masters

Each cook gets
their own fire.

An asador and a pitmaster want different things. One wants a brasero, a rake and a crank grate. The other wants sealed, insulated racks and a fire he can tend without opening the chamber. omegaClass lays them out side by side, left to right, with a shared prep counter, so neither has to wait for the other.

Front elevation of omegaClass, open, drawn to scale A 240 cm wide cabinet split into three zones: A, prep and sink, about 60 cm; B, brasero and crank parrilla, about 90 cm; C, vertical smoker, about 90 cm. The counter is at about 92 cm. Two roofs are raised with their front edges at about 230 cm. Two cooks stand at the cabinet: the asador in front of zone B and the pitmaster in front of zone C. A B C 240 cm 205 closed 92 ~230 roof edge 15
A
Prep + sink~60 cm · shared by both cooks
B
Brasero + crank parrilla~90 cm · the asador
C
Vertical rack smoker~90 cm · the pitmaster

Front elevation, open, to scale (1 unit = 1 cm). Ghosted figures are 178 cm tall.

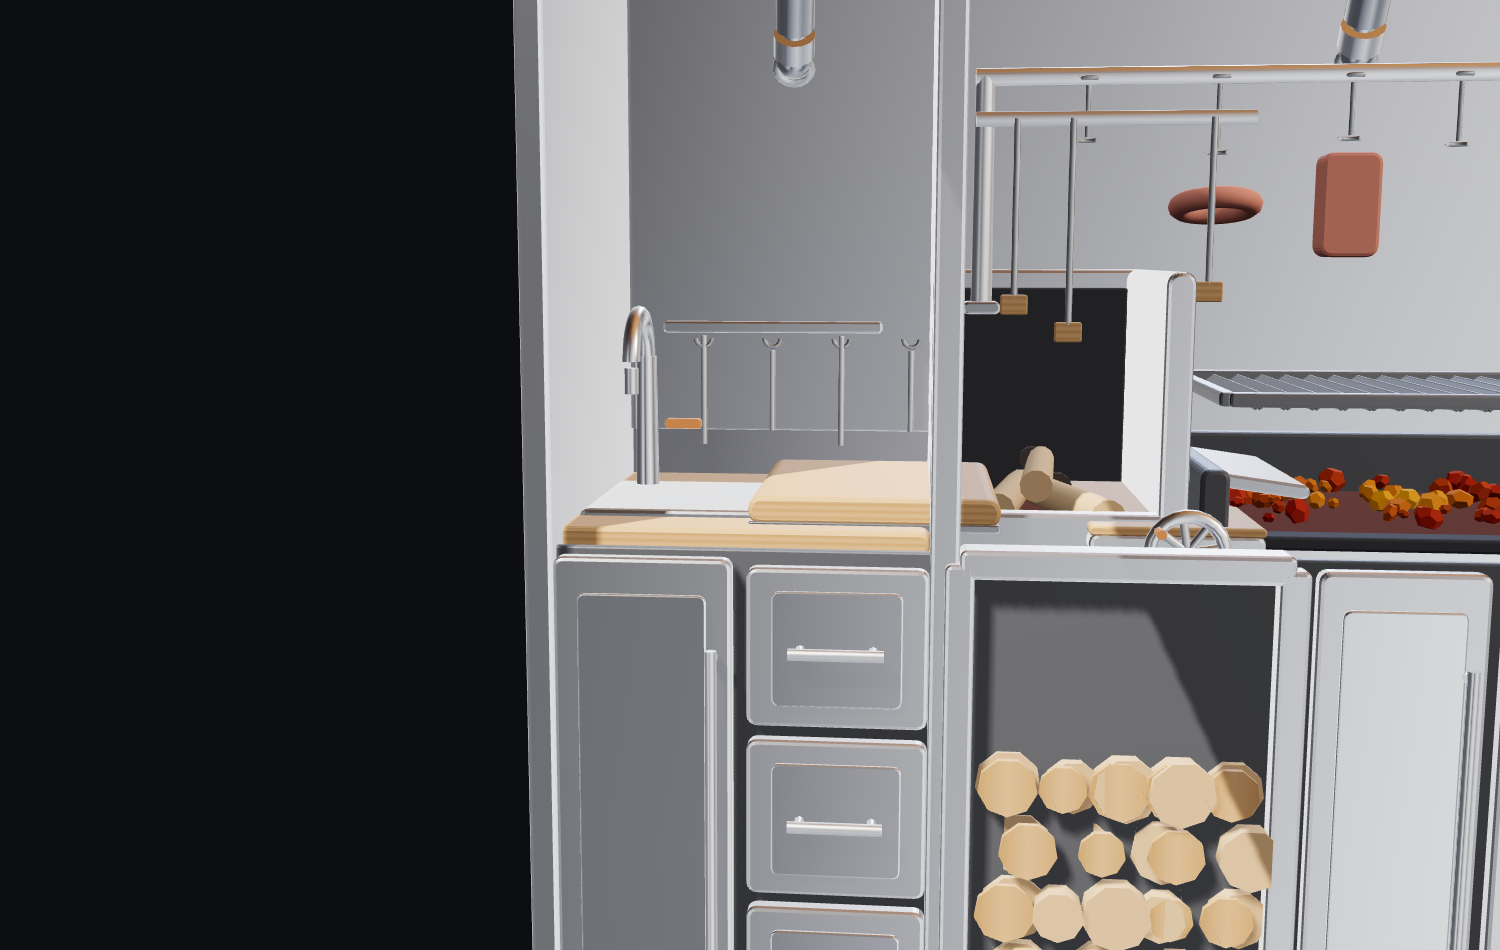
Prep zone close-up: stainless sink with gooseneck faucet, wood cutting board, counter and lower storage

A Shared · ~60 cm

Prep, sink & storage

The landing counter an asador needs beside the fire and the wrap station a pitmaster needs beside the smoker, built as one surface.

  • Butcher-block counter, ~92 cm
  • Stainless sink + gooseneck
  • Cutting board
  • Cabinets, drawers, tool hooks
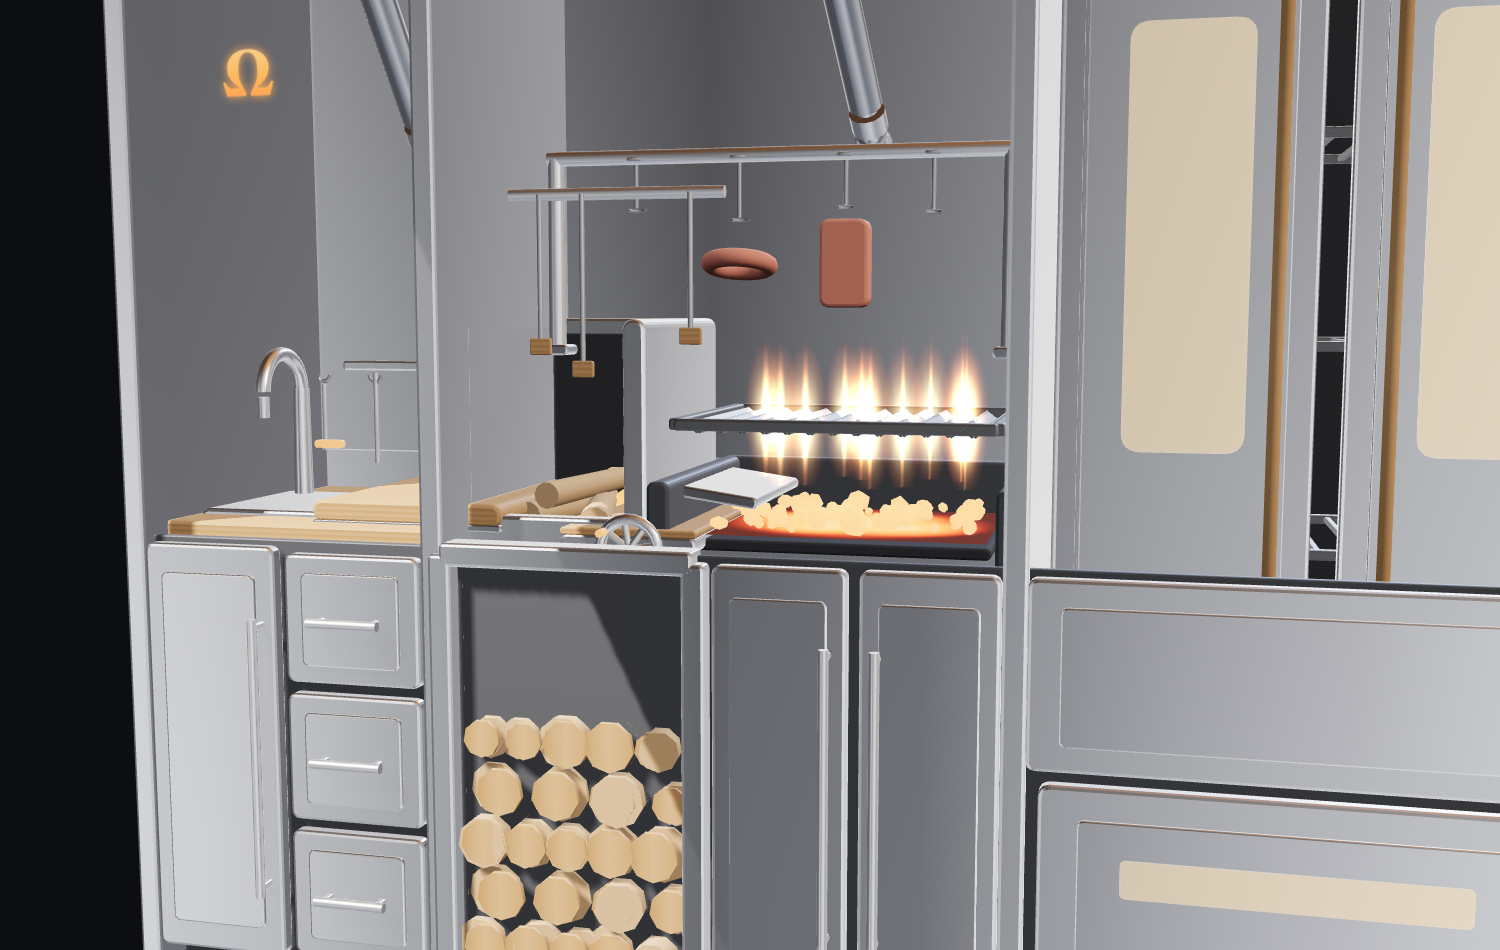
Parrilla zone close-up: brasero embers, crank-lift grate with flames, overhead hanging rack and a wood store below

B The asador · ~90 cm

Brasero & crank parrilla

  1. Burn wood down to embers in a separate ~35 cm brasero.
  2. Rake glowing coals sideways under the grate.
  3. Crank the ~55 cm V-channel grate through ~15 cm to set the heat.
  4. Plate on the counter right beside it. Fat drains to a grease cup.
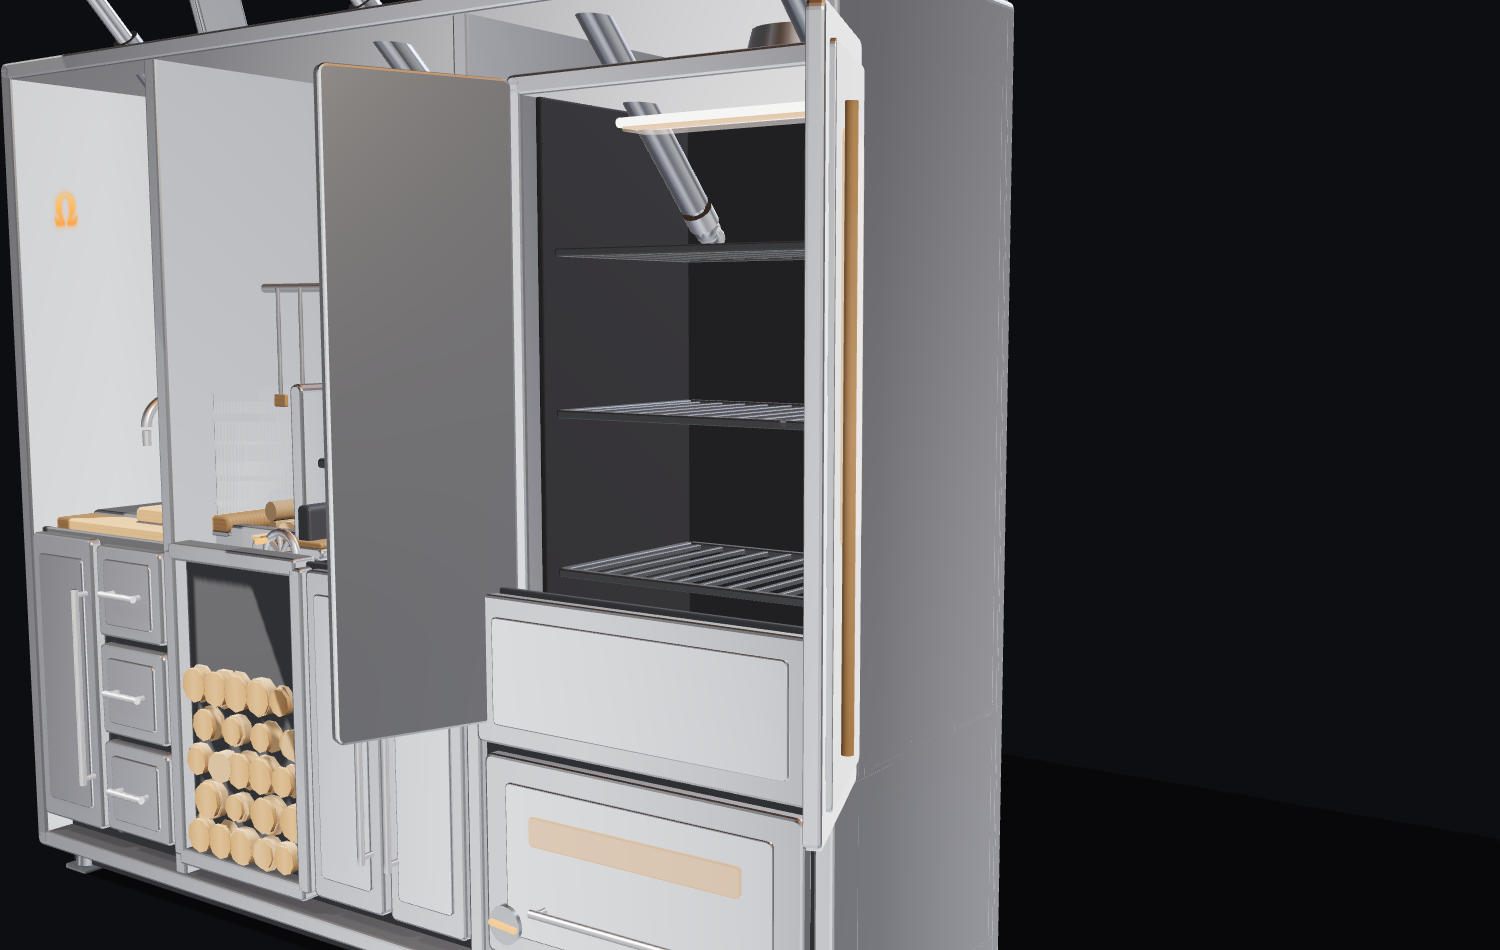
Smoker close-up: dual cabinet doors open on three stacked racks over a firebox below

C The pitmaster · ~90 cm

Vertical rack smoker

  1. Load three stacked racks through dual doors hinged at the outer edges.
  2. Seal the gasketed doors on an insulated double-wall chamber.
  3. Tend the firebox below without opening the chamber. Smoke rises through the food.
  4. Wrap on the shared counter. Low racks run hotter, high racks cooler.
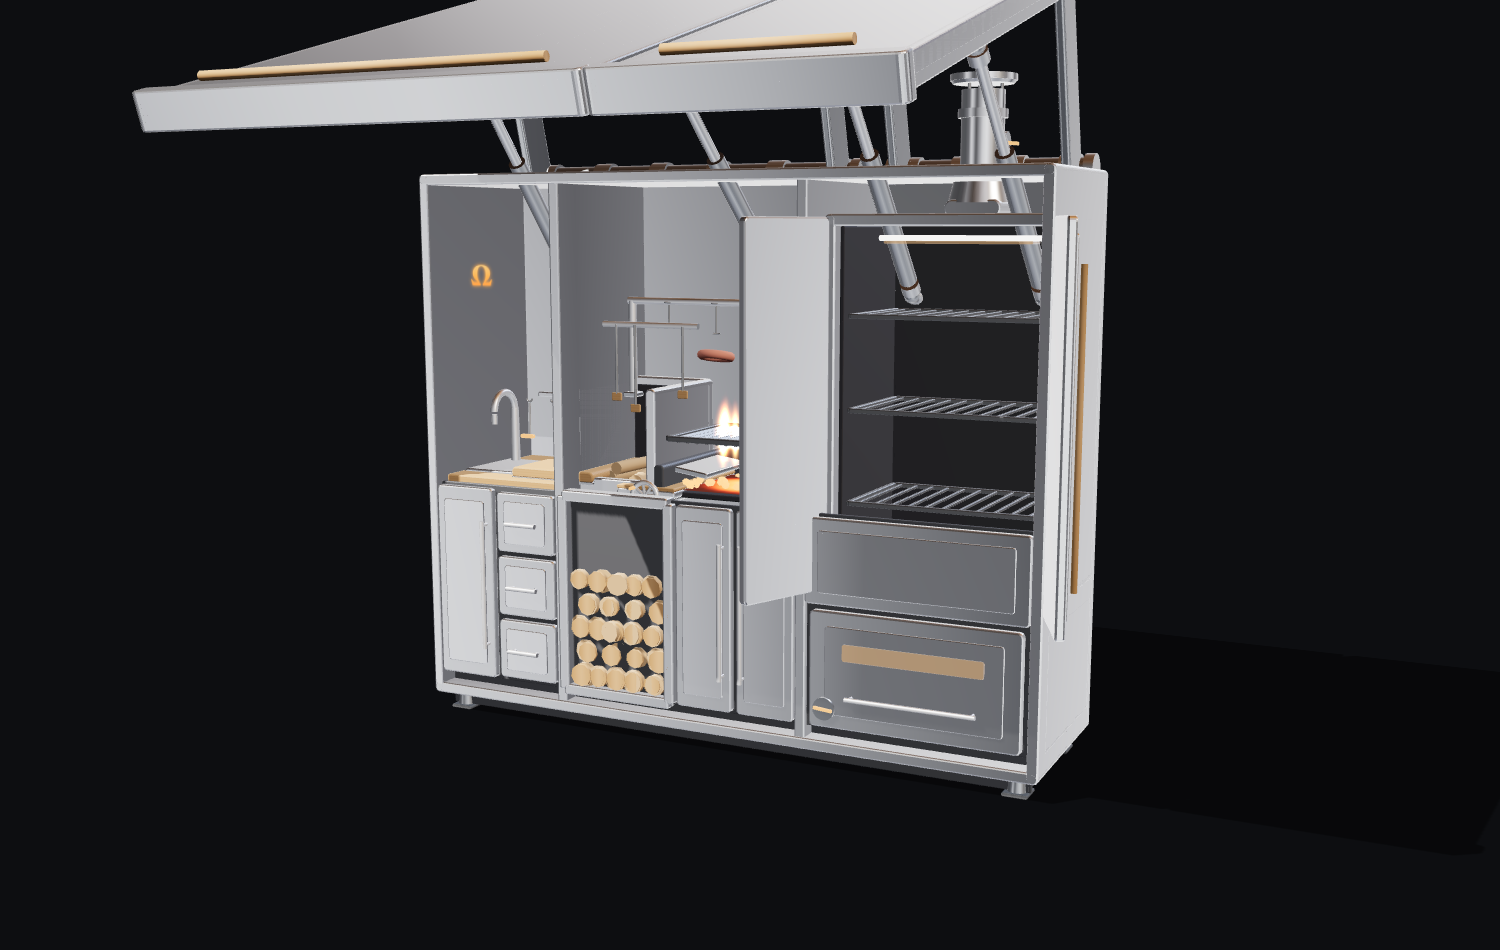
omegaClass in asado posture: both roofs raised, flames over the parrilla, smoker sealed

Overhead

Two roofs. Raise only the one you’re using.

The top of the cabinet is two independent lids. Each one hinges at the top-back and lifts up and forward about 100° on visible gas struts. Raised, it becomes a roof over the cook, front edge at ~230 cm, with a task light underneath. Lowered, it seals the top against a weather gasket.

Lid L
Covers prep + parrilla
Lid R
Covers the smoker
Lift
Gas struts, one hand, locks at full raise
Wind
Designed load case; lower in high wind

Live 3D · the model

Open it yourself.

The same parametric model that made every render on this page. Drag to orbit. Pick a posture, or drive the three controls one at a time.

omegaClass open station render, shown when the live 3D model is not running

Static render · live 3D needs JavaScript

Open Station

Both roofs up — brasero, wide parrilla, sink and counter, and the sealed smoker, all revealed and sheltered.

Postures

Controls

100%

Lids sealed ↔ raised into overhead roofs

0%

Dual doors shut ↔ swung open on three racks

0%

Cold ↔ brasero, parrilla and firebox lit. Flue smoke shows when the doors are shut.

40%

Low sear ↔ gentle, across ~15 cm of crank travel

The specification

Built to outlast
the people cooking on it.

Marine stainless, folded, TIG-welded and polished into one carcass. The numbers below come from the concept plan; performance figures are design targets until a prototype measures them.

Cabinet

240 × 68 × 205 cm

Marine 304/316 stainless on adjustable leveling feet. Sealed and lockable.

Roofs

2 lids · ~100° lift

Corrugated undersides, gas struts, mechanical locks, task lights. Front edge ~230 cm.

Parrilla

~55 cm · ~15 cm crank

V-channel grate fed by a ~35 cm brasero. Hanging rack, grease channel and cup.

Smoker

3 racks · 2 doors

Insulated double wall, firebox below, baffle, intake damper, damped top flue.

Prep

~92 cm counter

Stainless sink, gooseneck faucet, butcher-block accent, cabinets and drawers.

Fuel

Wood + charcoal

A charcoal and wood purist’s station. Wood store under the brasero.

Engineering, in three ideas

01

Heavy low, light high

The carcass, smoker chamber, fireboxes and stored fuel sit low in a 240 × 68 cm footprint. The raised lids are light panels, so they add height without moving the center of gravity much.

02

A smoker that drafts itself

Fire below, racks above, flue on top: the stack effect pulls air in low and pushes smoke out high. Intake and flue dampers meter the burn.

ΔP ≈ g · H · (ρambient − ρflue)

03

Insulation that saves fuel

A ceramic-fiber double wall (k ≈ 0.06 W/m·K) keeps heat in the chamber. Target: ~50–75% less fuel than an uninsulated thin-wall smoker at the same temperature — to be verified by calorimetry.

Where the 300 kg goes

Concept weight budget, by system

  • Smoker zone80 kg
  • Carcass & base78 kg
  • Two roofs50 kg
  • Asador zone36 kg
  • Prep zone34 kg
  • Insulation, lights, hardware22 kg
Grouped from the plan’s 20-line budget (PLAN §4.9). Cycle-life target for lids, doors, crank and dampers: ≥10,000 cycles.

Why it doesn’t exist yet

Everyone sells a piece.
Nobody sells the station.

Each reference product does one thing very well. omegaClass keeps the best idea from each and puts them in one cabinet that closes. The originality is in the integration, not in any single hinge or grate.

What each reference category offers compared with omegaClass
Category Live-fire parrilla Low & slow smoke Sink, counter, storage Overhead shelter Closes & locks Two cooks at once
Argentine parrillaAcuarinox class●–––––
Insulated steel cabinetKeveri class–●––––
Kamado / ceramic dome–●––––
Vertical / offset smoker–●––––
Prefab outdoor kitchen◐◐●–––
omegaClass●●●●●●

● does it  ·  ◐ usually one cooking mode  ·  – doesn’t. Categories are public reference points only; no relationship with any company is implied. Source: PLAN §5.2.

The plan

Priced against
what it replaces.

A full written plan covers product, engineering, manufacturing, go-to-market and the raise. The headline: more than any single premium appliance, less than a custom outdoor kitchen that can never close.

Price ranges by category, USD (public reference bands, PLAN §6.5)
Premium smoker smoker only$2k–$7k
Premium parrilla grill only$4k–$15k
Modular outdoor kitchen installed, permanent$15k–$45k+
Custom outdoor kitchen installed, permanent$20k–$60k+
omegaClass reasoned bracket$21,000
MSRP, direct
$21,000

Middle of an ~$18k–$24k bracket

Unit cost
~$5.6k → ~$4.2k

Pilot → at scale

Gross margin
~73% → ~80%

Direct channel

Seed raise
$3.0M

18–24 months to first revenue

  1. NowConcept

    Thesis, spec, 3D configurator, this plan.

  2. Months 0–3Seed & foundation

    Close the round. Freeze form, zones and roof geometry.

  3. Months 3–9Engineering & Alpha

    Real fire in both zones. Measure fuel, heat and rack gradient.

  4. Months 9–15Certification & pilot

    UL/CE and structural sign-off. A 25-unit pilot fleet.

  5. Months 15–24Production & launch

    First ~120-unit run against reservations.

Read the whole plan.

Market sizing, the 20-line weight budget, an indicative BOM, tooling and NRE, risks and mitigations, and the full roadmap. Every figure in it is a labeled concept-stage estimate.